main_banner

Signifa Skyline

PROJECT CONFIGURATION

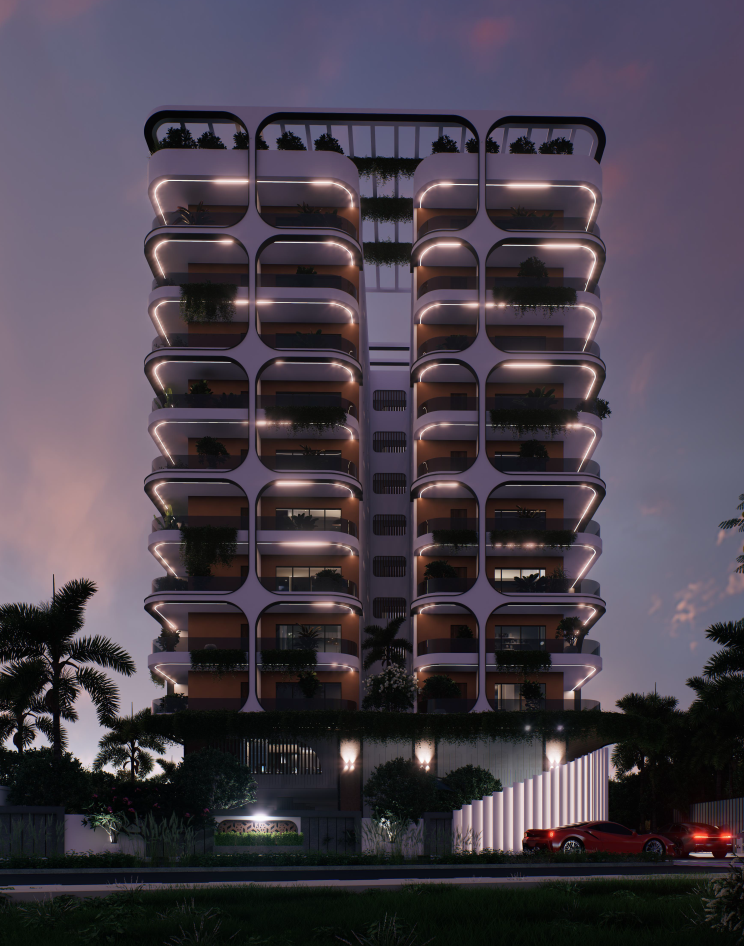
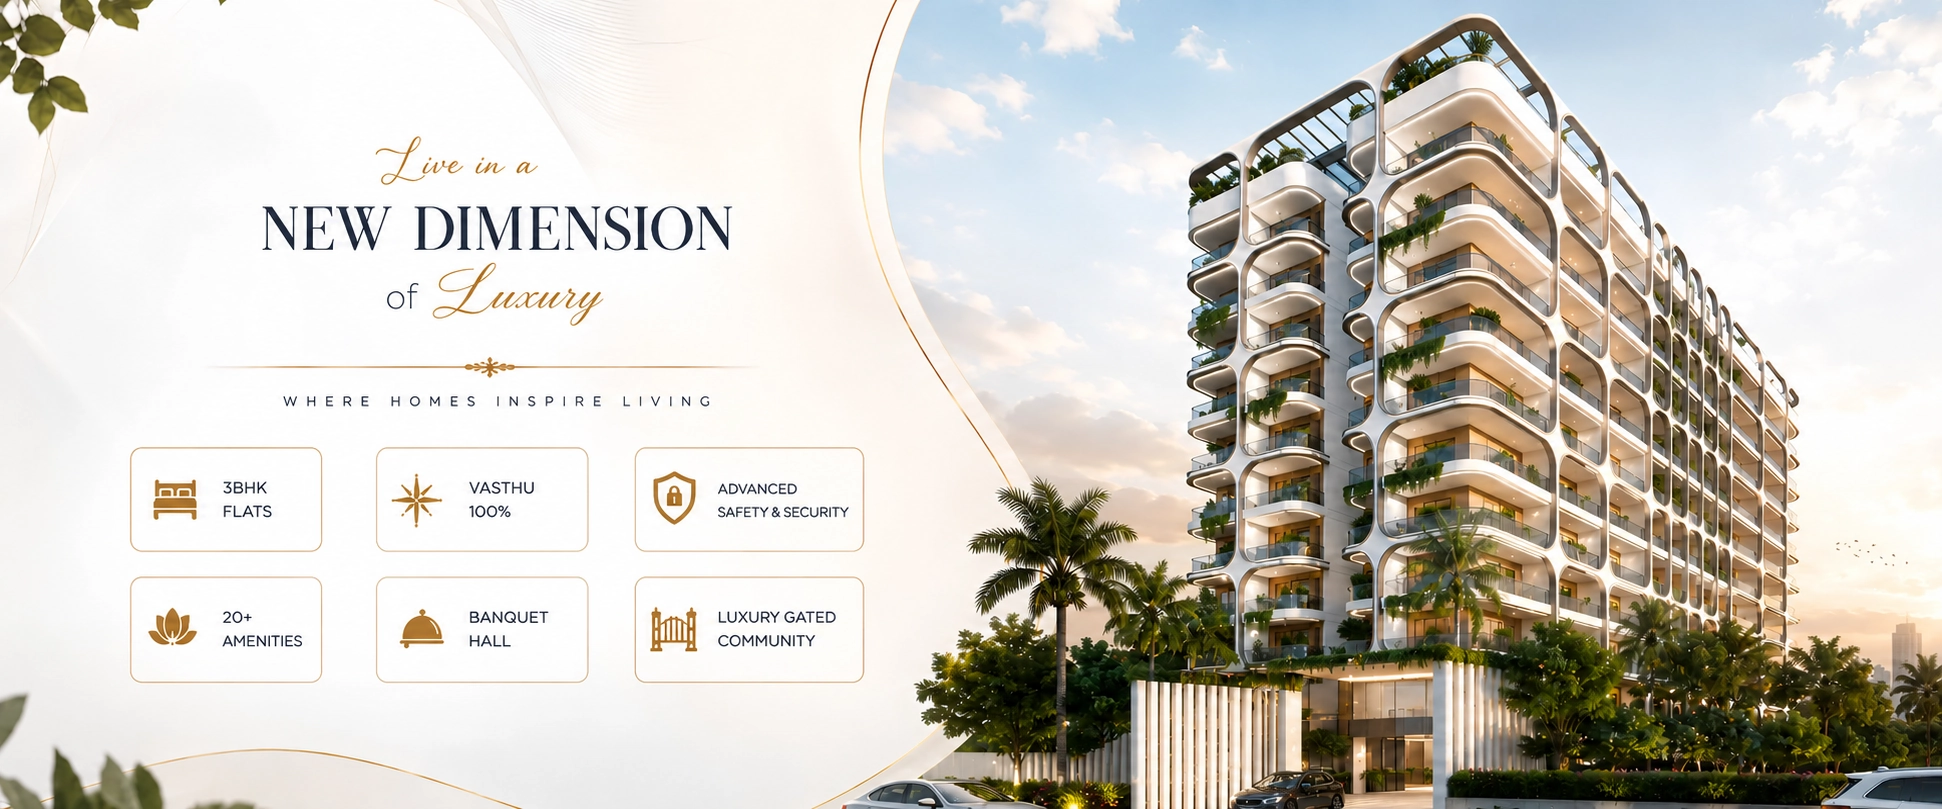
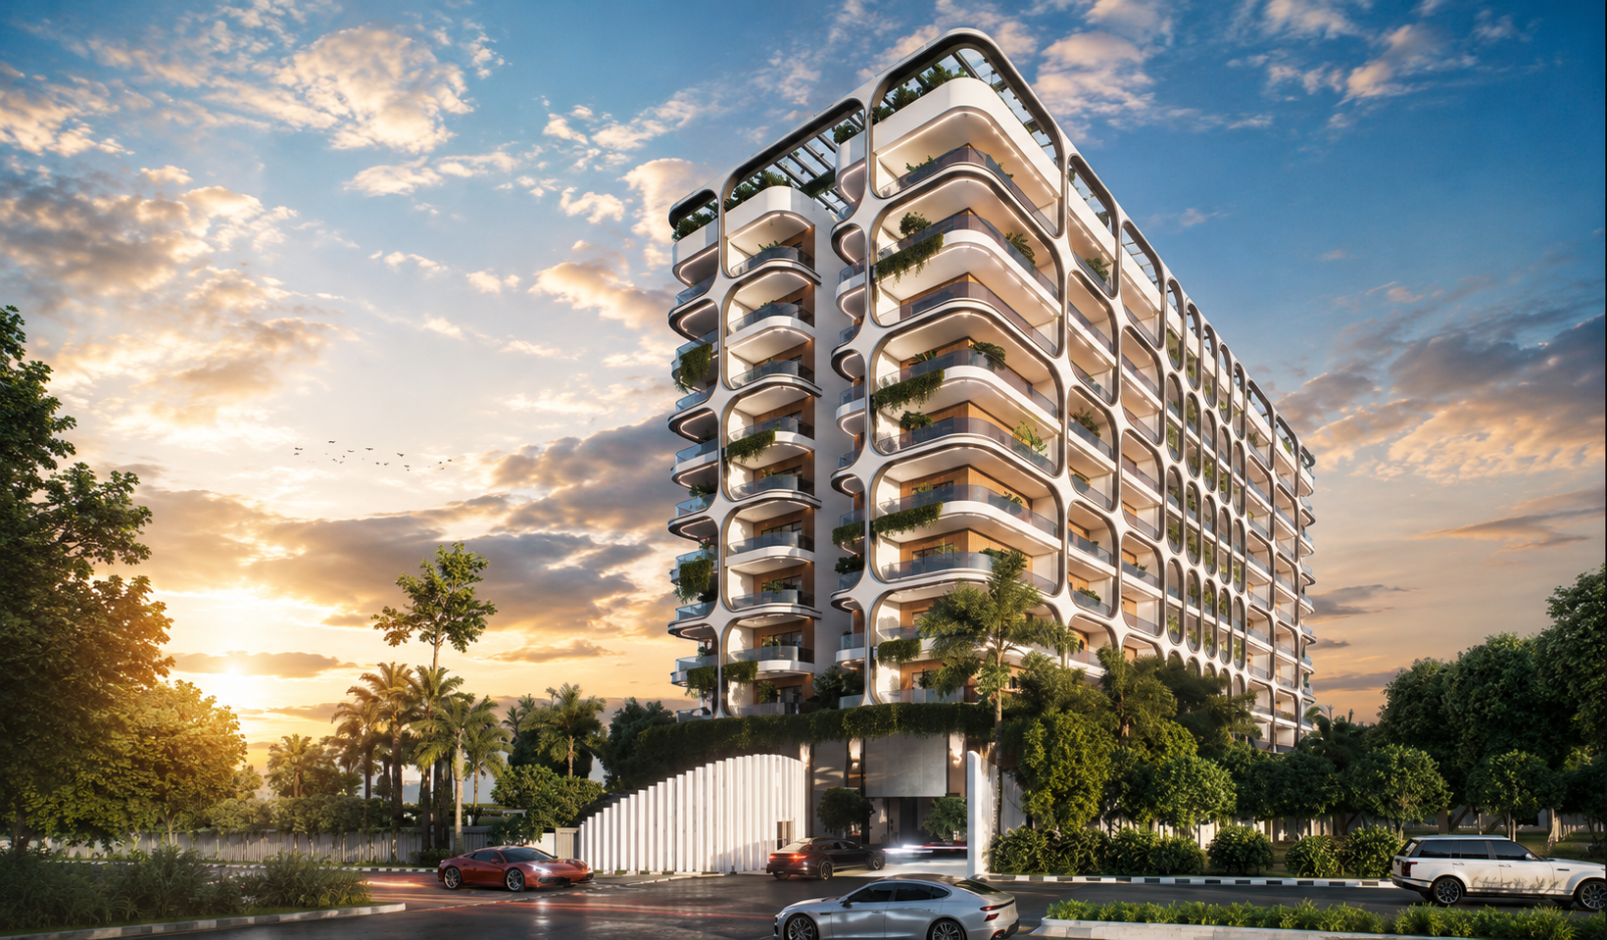
Signifa Skyline is more than just a residence—it's a statement of refined living. Designed for those who aspire to own the very best, every 3 BHK home seamlessly blends modern architecture, superior craftsmanship, and thoughtfully curated spaces. From world-class amenities and advanced security to exceptional connectivity and peaceful surroundings, every detail is crafted to enrich your everyday life. Discover a home where comfort meets sophistication, and every moment reflects the lifestyle you've always envisioned.

Project Type
3 BHK Flats
Project Status
Ongoing
Amenities
20+
Vastu
100%
RERA
Approved
GHMC
Approved

We're Here to
Help You

Have questions or ready to take the next step?
Our sales team is just a call or message away.
We'll be happy to assist you!

GHMC
RERA

Flat Amenities

When life is all about providing your family with the best you can, enjoy the best amenities in tour new home

logo
logo
logo
logo
logo
logo
logo
Flooring
  • Vitrified tiles for entire flat

  • Ceramic tiled flooring for utility

Kitchen
  • Granite platform with steel shink

  • 2ft height ceramic tile dado on cookiing platform

Water Supply
  • water Supply from borewell

Bathroom & WC
  • Anti-skid ceramic tiled flooring

  • Glaze tile dado upto door height

Electrical Fittings
  • Havells or equivalent copper wiring with Norisys or equivalent switches and sockets

  • AC point for master bedroom. Aqua guard & washing machine points

Doors & Windows
  • Main door teak wood frame with moulded panel

  • shutter and for internal doors sal wood frame with moulded panel shutters
  • Balcony Sliding doors provided with 3 track UPVC frame with UPVC glass shutters provision for mosquito mesh.

  • 3 track UPVC frame with UPVC glass sliding shutters provision for mosquito mesh, MS safety grills

Walls & Paints
  • 6 inch thick Aerocon / Cement concrete solid blocks for exterior walls

  • 4 inch thick Aerocon / cement concrete solid blocks for internal walls

  • Asian paints or equivalent emulsion paint for exterior.

World-class amenities for unmatched comfort and lifestyle.
Beyond Expectations
Gated Community
Gated Community
24/7 Security
24 / 7 Security
Entry & Exit
Entry & Exit
Parking Spaces
Parking Spaces
Power Backup
Power Backup
Outdoor Gym
Outdoor Gym
Sky Lounge
Sky Lounge
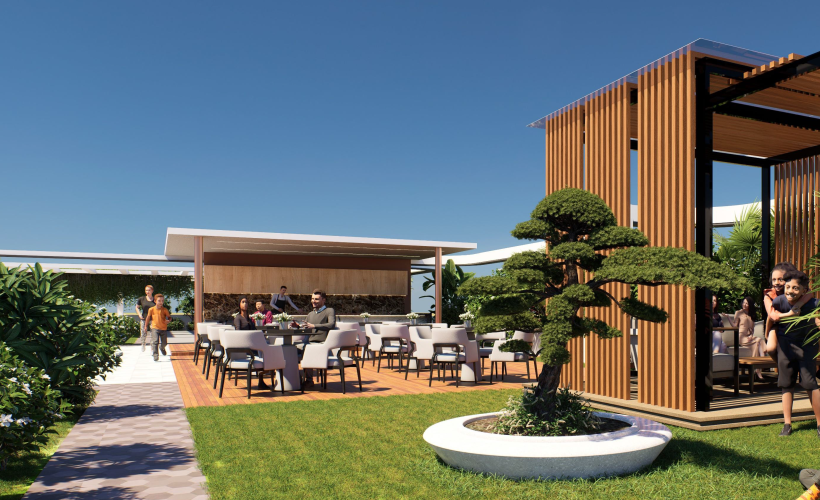
Rooftop Garden
Rooftop Garden
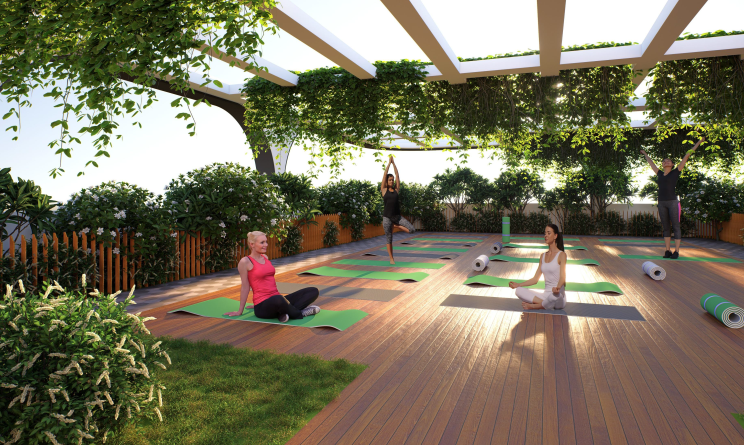
Yoga & Meditation
Yoga & Meditation
Seating Area
Seating Area
Night Lighting
Night Lighting
Cricket Practice
Cricket Practice
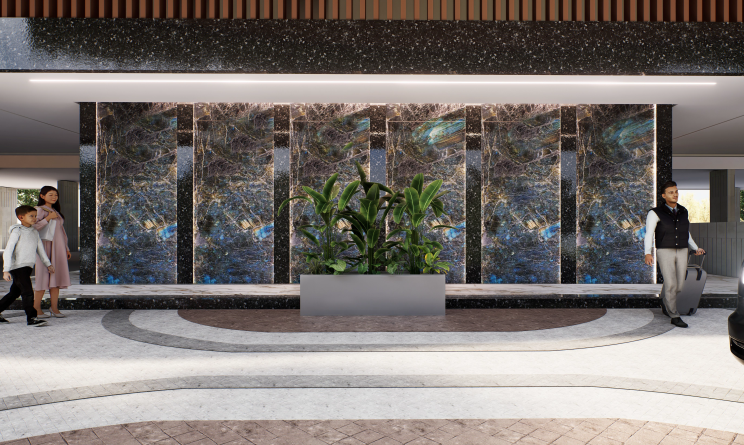
Reception Lobby
Reception Lobby
Waiting Lounge
Waiting Lounge
Indoor Games
Indoor Games
Swimming Pool
Swimming Pool
Double Height Court Yard
Double Height Courtyard
Modern Gym
Modern Gym
Banquet Hall
Banquet Hall
Creche
Creche
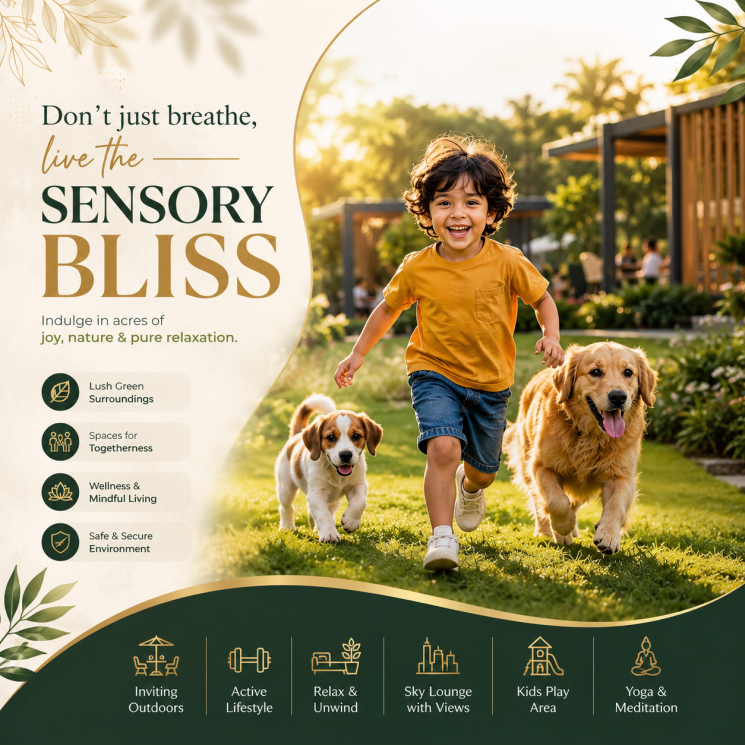
Kids Play Area
Kids Play Area
Social Gatherings
Social Gatherings
Discover spacious layouts designed with precision for comfortable and elegant living.
Project Plans

Terrace Zone

Inviting Outdoors
Designed Activity Spaces
Areas for Congregation
Walking & Relaxation Zones
Interactive Spaces
Sky Lounge with Views
Rooftop Garden
Social Gatherings
Yoga & Meditation
Night Lighting
Outdoor Gym
Kids Play Area
Terrace Zone
Carefully selected finishes and premium features crafted for modern living.
Quality Specifications
SUPER STRUCTURES

RCC Framed Structure with Seismic Resistance.

PLASTERING

External Walls: Double Coat sponge finish.
Internal Walls: Double Coat smooth finish.

FLOORING

4' x 6' Premium Vitrified Tiles in Living, Dining & Bedrooms.

GAS SUPPLY

Centralized Gas Pipeline Connection from Gas Bank with individual meter provision for each unit.

INTERCOM CONNECTION

Intercom connection provided for secure and convenient communication within the premises.

WALLS

External walls constructed with 9" thick red bricks and internal walls with 4" thick red bricks.

PARKING

Spacious Double car parking.

PAINTING

External Surface: Weatherproof emulsion paint with texture finish at selective locations.
Internal Surface: 2 coats of wall putty, 1 coat of primer, 2 coats of emulsion paint (Asian / Nerolac / Equivalent).

ELEVATORS

Premium Elevators by KONE.

CORRIDORS

Spacious Corridors with Elegant Granite Flooring and Refined Finishes.

STAIRWAYS HAND RAIL

SS handrails provided on all floors.

STP

Sewage Treatment Plant of adequate capacity as per norms. Treated water shall be used for landscaping and flushing.

WINDOWS

Elegant Granite Cladding for Windows with 3-Track UPVC Sliding Frames and Integrated Mosquito Mesh.

PLUMBING

All plumbing lines pressure tested. Water supply and sewage lines of CPVC/PVC from Ashirvad / Equivalent ISI-certified make.

WATER SUPPLY

Water Supply through Borewell.

BATHROOM

Premium Kohler CP fittings and sanitary ware with well-defined dry and wet areas.

FIRE SAFETY

Fire safety system with extinguishers, hydrants, and alarms provided as per statutory norms for enhanced safety.

DOORS

Main Door: Extra height designer main door – 8 Feet Height, premium wood frame with high-quality hardware fittings.
Bedroom Doors: Elegant internal doors – 8 Feet Height, engineered wood / flush doors with branded fittings.

ELECTRICAL

High-Quality Legrand Modular Switches and Sockets in All Units.

BALCONIES & UTILITY

2' x 2' Anti-Skid Tiles in Balconies and Utility Areas.

AIR CONDITIONING

Provision for Air Conditioning Points in All Bedrooms and Living Room.

EV CHARGING

Provision for EV charging points in designated parking areas, ensuring safe, convenient, and future-ready mobility for residents.

KITCHEN

Provision for hot and cold wall mixer, with inlet and outlet connections for dishwasher.

SECURITY

CCTV surveillance at pivotal locations throughout the building. Access controlled entry. 24-hour manned security. Video surveillance at all main entrances.

RAINWATER HARVESTING

Provision for rainwater harvesting with collection pipes and recharge pits to conserve water and improve groundwater levels.

POWER BACKUP

Full Power Backup For All Common Areas And Dedicated 1 KVA Backup For Every Residence.

Perfectly positioned with excellent connectivity to everything you need for modern living.
Prime Location
    SCHOOLS
  • Pearson School, Kompally
  • Indic International School
  • Meridian School
  • Sanskriti International School
  • Suchitra Academy International School
    HOSPITALS
  • Wellness Hospitals
  • MedOne Hospitals
  • Renova Multispeciality Hospitals
  • Apollo Hospitals
  • Good Shepherd Hospital
  • Ayu Health Hospitals
  • Sree Balaji Hospital
    CONNECTIVITY
  • Lambodara Tyres, NH 44, Medchal Rd
  • Jeedimetla Village Bustop
  • Suchitra Bus Stop
  • Dundigal near ORR Bustop
  • Loyola Junior College Bustop
  • Angadipet Bustop
    MALLS
  • South India Shopping Mall
  • The Chennai Shopping
  • Tnr Northcity Mall & Multiplex
  • KLM Fashion Mall, Suchithra
  • Style Union
  • Kisan Fashion Mall
  • Raichandani Mall
    RESTAURANTS
  • Alanati Restaurant
  • Avakal & Co Restaurant
  • Kritunga Restaurant
  • Raxoi Gourmet Food
  • Babai Hotel
  • Vantakam Restaurant
  • T Grill And Kebabs Restaurant

Get In Touch

Send a Message

Get In Touch

Contact info

  • 2, HT Rd, Pedda Bashirabad,
    Meenakshi Estate,
    Jeedimetla,
    Secunderabad, Telangana.
  • signifaskyline@gmail.com
  • +91 80194 32299
    +91 80194 62299

Send a Message

Get In Touch